Get $1,375 Cash Back
1 JOHN AVENUE, Brant (Paris) — listed at $550,000. Earn buyer cashback at closing. No catches, just more money in your pocket.
SPACE, POTENTIAL AND FUTURE VALUE! At $550,000, 1 John Avenue represents an exceptional opportunity to invest in a property with room to grow, improve, and potentially generate income. With approximately 2,200 sq. ft. of above-grade living space, this is currently the largest home available in Brant County priced at $550,000 or less! Originally built in 1910, this century home features 5 bedrooms, 2 full bathrooms, and a layout that provides plenty of possibilities for buyers with an eye toward the future. Whether you're looking to build equity through renovations, accommodate a growing or multigenerational family, or explore the potential for rental income, there's plenty to work with here. Previously used as a duplex, the home retains two separate entrances, including one that could provide direct access to the second floor. This creates intriguing possibilities for conversion back to a duplex, a long-term rental arrangement, or even short-term rental accommodations, subject to municipal approvals and applicable regulations. The main floor features a spacious living room, large kitchen, dining room, bedroom, laundry, and a renovated bathroom (2024). Upstairs are four additional bedrooms, including a generous primary bedroom with its own ensuite. Updates include appliances within the past five years, furnace, air conditioning, and 200-amp electrical service. Situated on a quiet street on a large corner lot with mature trees, the property is just a short distance from downtown Paris, the Grand River, restaurants, shops, parks, and walking trails. There's character here, there's space, and most importantly, there's potential. For buyers willing to invest some vision and effort, 1 John Avenue presents an opportunity to create something special while building value for the future. (id:60164)
| Room | Level | Dimensions |
|---|---|---|
| Living room | Main level | 6.12 x 3.33 meters |
| Bedroom 3 | Second level | 5.31 x 3.53 meters |
| Bedroom 4 | Second level | 4.17 x 3.48 meters |
| Bedroom 5 | Second level | 4.17 x 2.39 meters |
| Dining room | Main level | 5.56 x 3.66 meters |
| Other | Basement | 2.95 x 2.57 meters |
| Utility room | Basement | 6.63 x 5.11 meters |
| Kitchen | Main level | 4.04 x 3.78 meters |
| Eating area | Main level | 3.78 x 3.28 meters |
| Bedroom | Main level | 3.94 x 3.4 meters |
| Bathroom | Main level | 2.67 x 1.65 meters |
| Foyer | Main level | 3.89 x 1.32 meters |
| Foyer | Main level | 3.4 x 2.11 meters |
| Primary Bedroom | Second level | 5.16 x 4.6 meters |
| Bathroom | Second level | 3.94 x 2.64 meters |
What's the parking situation?+
This property includes 3 spaces — Carport, No Garage.
How is the home heated? Is it efficient?+
Heating is heat pump, forced air, natural gas. Gas heating is generally the most cost-efficient option in Ontario winters.
Is there air conditioning?+
Yes — central air conditioning cooling is in place.
Is 1 JOHN AVENUE a good fit for a growing family?+
With 5 bedrooms and 2 bathrooms, there's room for kids plus a guest room or home office. The 2-storey layout keeps living and sleeping areas separated.
What are the ongoing costs beyond the mortgage?+
Budget for annual property taxes of $3,105, heating is heat pump, forced air, natural gas. Always verify the latest figures with your agent before making an offer — these change yearly.
How is the space laid out across floors?+
This is a 2-storey single family. The 5 bedrooms and 2 bathrooms are typically split with living areas on the main floor and bedrooms above — confirm the exact layout during a showing.
Ask About This Property
Nearby Places
Searching nearby places…
Similar listings
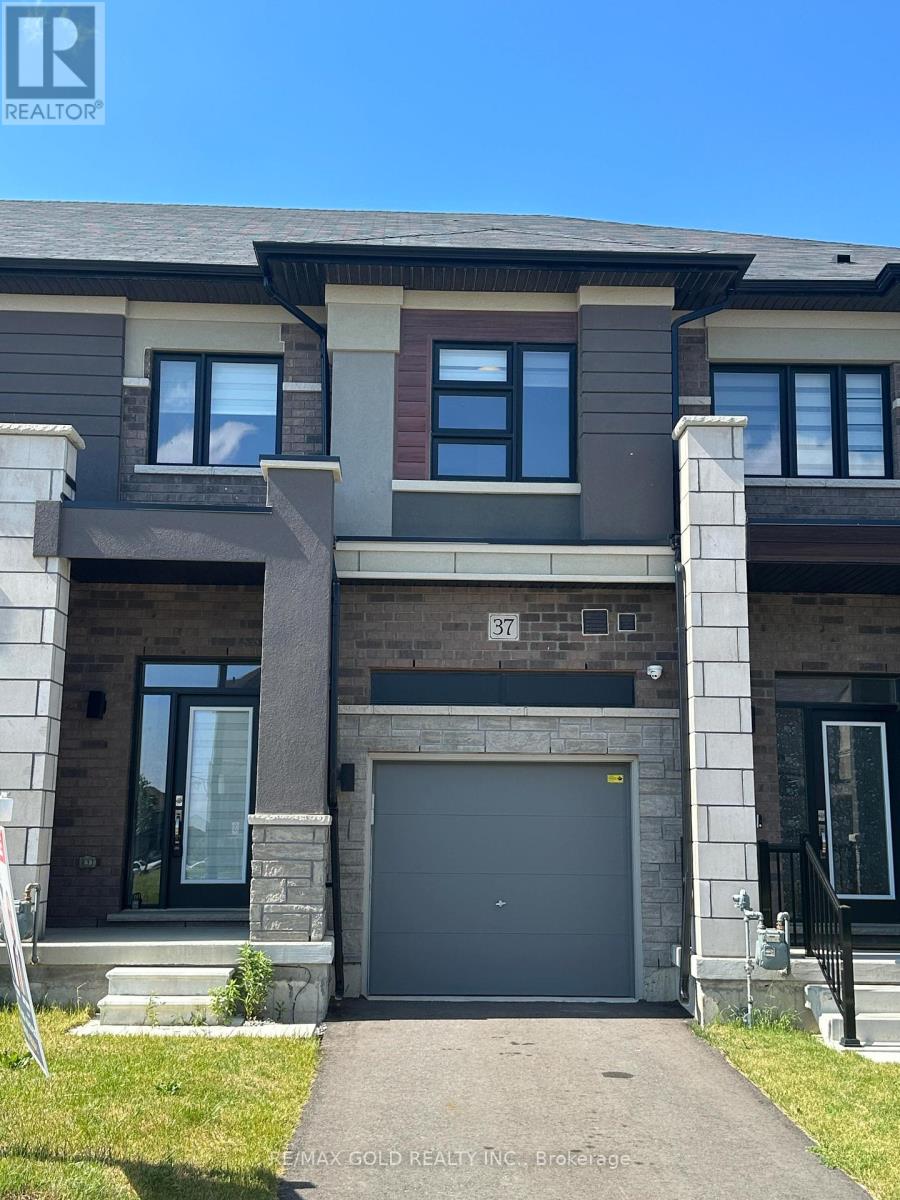
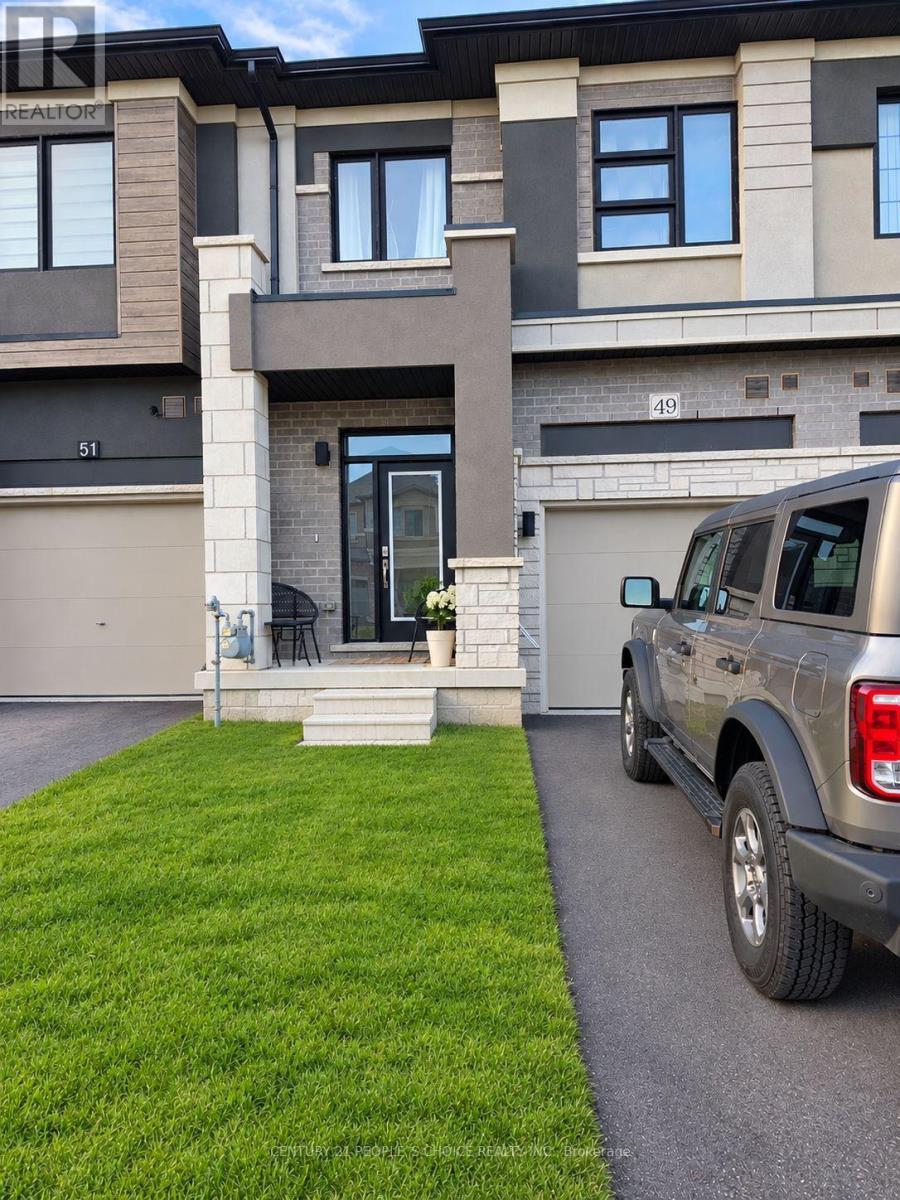
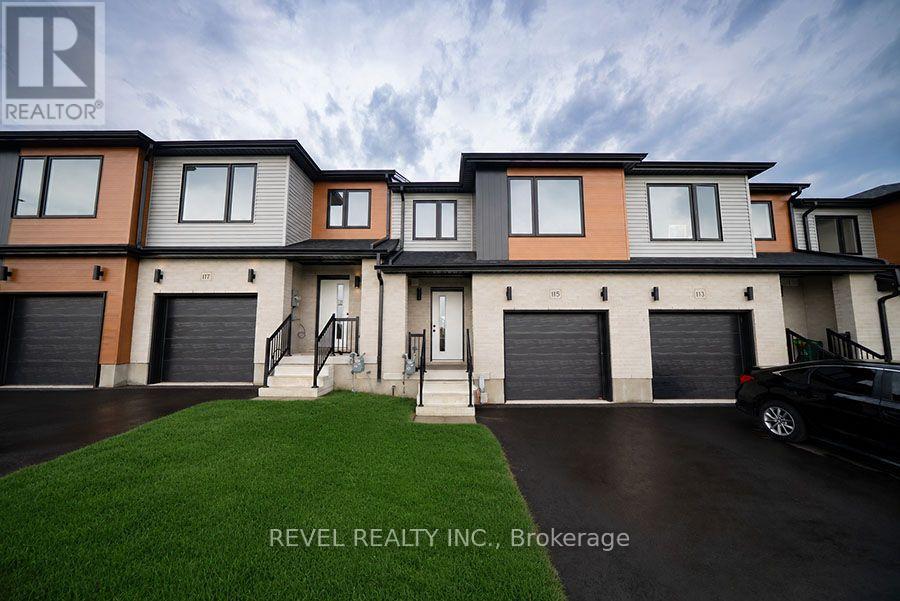
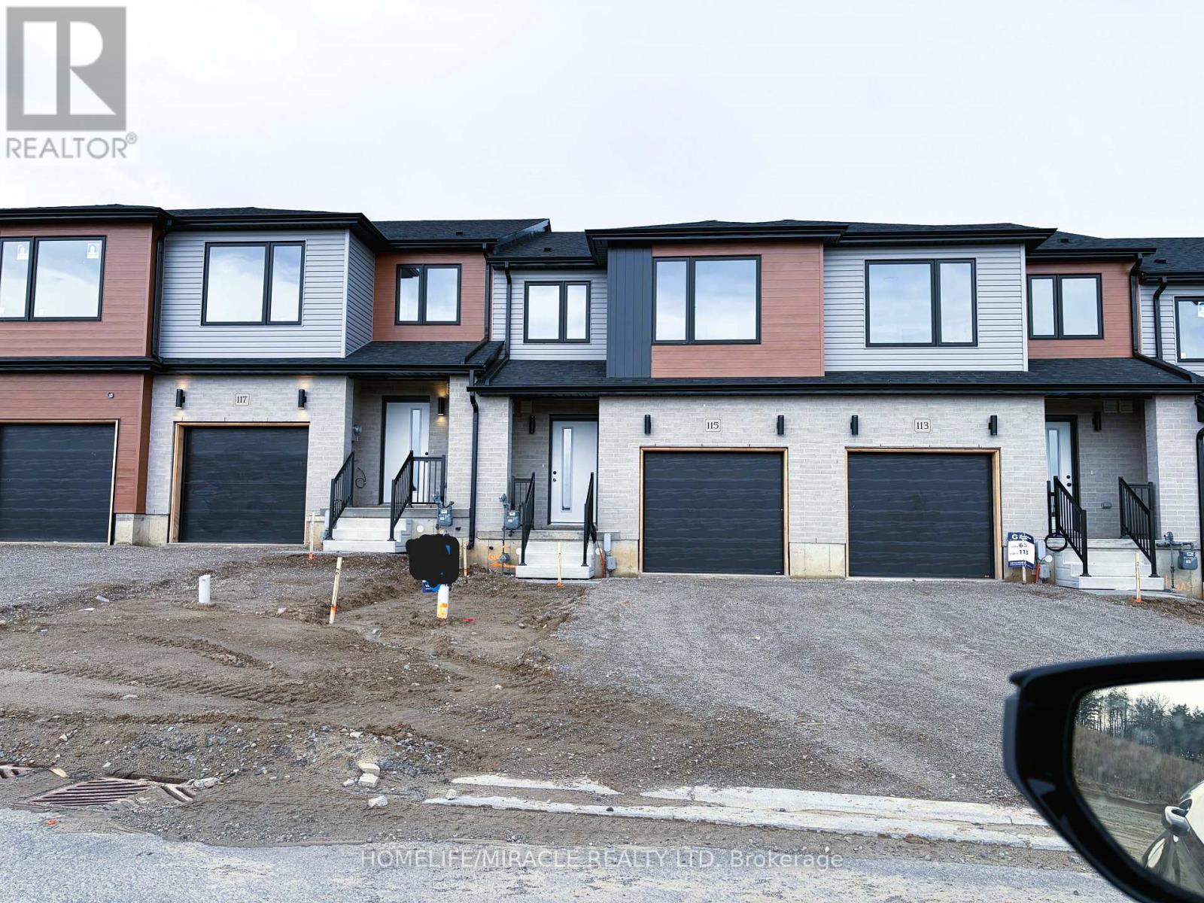
 For Sale15 days23
 For Sale113 days17
 For Sale74 days38
 For Sale48 days42

The listing data above is provided under copyright by the Canadian Real Estate Association. While the information is considered reliable, its accuracy is not guaranteed by the Canadian Real Estate Association or getsetsold.ca. Neither getsetsold.ca nor its affiliates make any representations or warranties, express or implied, regarding the accuracy or completeness of the information presented here.